

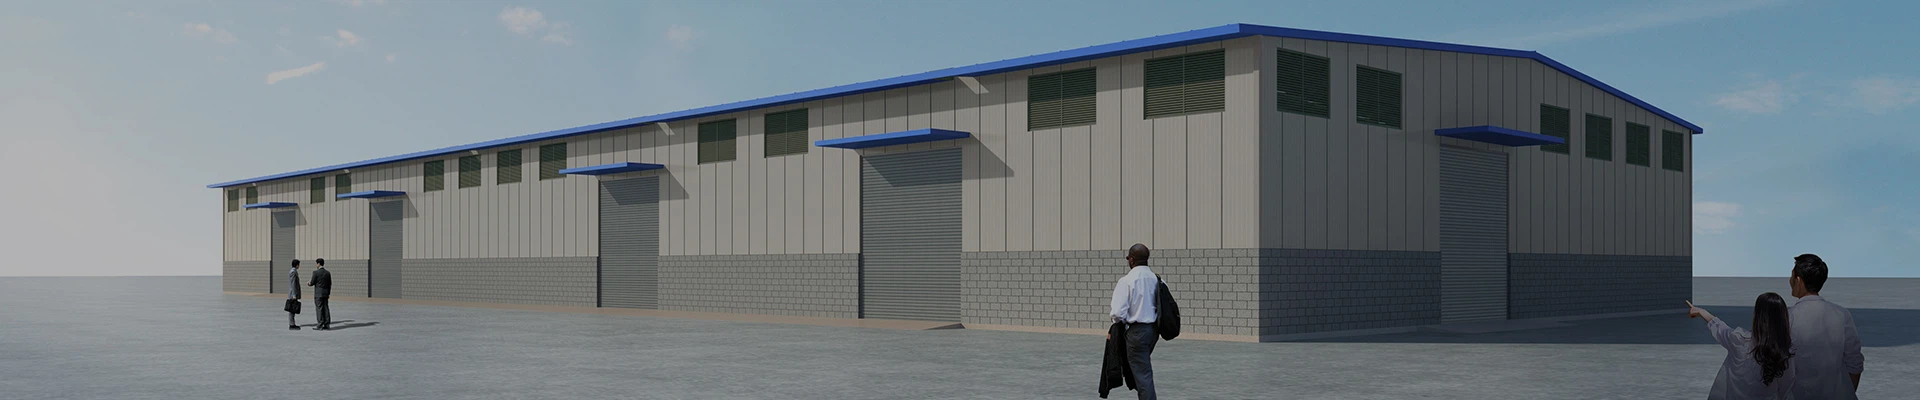


Sandwich roof panels, also known as color steel sandwich panels, are a type of composite building material composed of two shaped metal panels with a polymer insulation core foamed and cured directly between them. They are named 'sandwich' due to their structural similarity to a sandwich.

Characteristics of sandwich roof panels
Lightweight and high-strength: Its weight per unit area is only about 1/20 of that of traditional concrete roofs, yet it can withstand wind loads of level 10, reducing the overall weight of the building while ensuring structural stability.
Thermal Insulation: The core materials of sandwich roof panels, such as polyurethane and rock wool, have low thermal conductivity, effectively blocking heat transfer, keeping buildings warm in winter and cool in summer, reducing air conditioning energy consumption, and saving energy.
Good fire performance: Some sandwich roof panels use non-combustible core materials such as rock wool, with a fire resistance rating of up to 1.5 hours, helping to suppress the spread of flames and heat during a fire, thereby providing more time for people to escape.
Waterproof and moisture-proof: Using lap joint or tongue-and-groove installation methods, combined with good panel sealing, effectively prevents rainwater leakage. Some core materials are also water-repellent, providing moisture resistance.
Easy installation: The panels are prefabricated components, simple to install on-site, using lap joints or tongue-and-groove connections, requiring no complex tools. This can greatly shorten the construction period and reduce labor costs.
Aesthetic and Durable: The outer steel sheet of the sandwich roof panel can use color-coated steel sheets, available in a variety of colors and textures to meet the exterior design requirements of different buildings. It is corrosion-resistant, weather-resistant, and not prone to fading or deformation, ensuring a long service life.
Environmental Protection and Energy Saving: Some sandwich roof panels use eco-friendly core materials that can be recycled, and the production process also emphasizes energy conservation and emission reduction, meeting the requirements for sustainable development.

Usage scenarios of sandwich roof panels
1.Industrial and Warehouse Buildings
Large industrial buildings: Sandwich roof panels are suitable for factories such as machinery manufacturing, automobile production, and electronics processing. They need to be quickly constructed while meeting basic requirements such as insulation, heat resistance, and wind resistance. The panels can adapt to large-span building structures.
Storage warehouses: Especially logistics warehouses and raw material storage facilities that require certain temperature and humidity controls. Their thermal insulation and moisture-proof properties can protect the quality of goods.Meanwhile, their lightweight characteristics reduce the load-bearing pressure on the warehouse.
2.Commercial and Public Buildings
Commercial venues: Sandwich roof panels are suitable for supermarkets, shopping malls, exhibition centers, etc. The panels are quick to install, which can shorten construction time, and the colored outer steel layer can adapt to various exterior designs, meeting the aesthetic requirements of commercial buildings.
Public facilities: including gymnasiums, libraries, outpatient hospital buildings, and school teaching buildings. Their fire resistance and sound insulation (partially due to core materials) can enhance building safety and comfort, and their easy-to-maintain characteristics suit the long-term usage needs of public buildings.
3. Special-purpose buildings
Cold chain facilities: cold storage rooms, refrigerated workshops, etc., rely on efficient insulation to maintain low-temperature environments. Using panels with high thermal resistance core materials such as polyurethane can significantly reduce energy consumption.
Temporary and transitional buildings: such as temporary office buildings on construction sites, transitional housing for post-disaster reconstruction, and temporary venues for large-scale events. Due to their quick installation and reusable, detachable features, they can rapidly meet short-term usage needs.
4. Renovation of Existing Buildings
Old building roof renovation: Sandwich roof panels are suitable for roof renovations of factories, warehouses, and old public buildings. They can improve the roof's insulation, waterproofing, and aging resistance without requiring extensive reinforcement of the original building structure, while also balancing cost and efficiency.

Sandwich Roof Panel Installation Method
1. Preparation Before Installation
Check the specifications, thickness, and appearance of the roof panels to ensure there is no distortion or damage; at the same time, verify the flatness and spacing of the purlins (supporting structure) to ensure they meet design requirements (usually the purlin spacing needs to match the panel overlap length).
Prepare the tools: electric drill, self-tapping screws (or rivets), sealant (mainly neutral silicone sealant), tape measure, chalk line, rubber mallet, etc.
2. Snap Line Positioning
Use a chalk line on the purlins to mark the installation reference lines for the roof panels, including both horizontal (along the roof slope) and vertical (perpendicular to the slope) control lines, to ensure the panels are aligned neatly and avoid shifting.
3. Roof Panel Installation and Securing
Initial installation: Start laying the sandwich roof panels from one end of the roof (usually the eaves or gable), aligning the first panel with the reference line and ensuring that the panel edges coincide with the centerline of the purlins.
Mounting method: Use self-tapping screws (or pop rivets) to penetrate the panel and secure it vertically to the purlins. The spacing of the fixing points must comply with the standards (generally 1 screw every 300-500mm along the purlin direction, with additional screws at panel overlaps). The screws should be driven into the purlins to at least 2/3 of their depth to prevent loosening.
Lap joint treatment: The lateral lap length of adjacent panels on the sandwich roof should be no less than 100mm. Longitudinal laps should align with the crests and troughs, and sealant should be applied at the lap joints to prevent water leakage.
4.Edge Trimming and Sealing
Special edge trims (such as eave plates and ridge covers) should be installed at the roof edges (eaves, gable walls, ridges). The edge trims are fixed to the panels and purlins with screws, and the gaps are filled with sealant.
All screw caps must be covered with waterproof washers or coated with sealant to prevent rainwater from seeping through the screw holes.
5.Inspection and Acceptance
After installation, check the flatness of the panels (no obvious protrusions or depressions), the tightness of the laps (no gaps), and the firmness of the fixing points (no looseness). If necessary, conduct a water spraying test to confirm there is no water leakage.

All in all, the sandwich roof panel is a new type of roofing material. Its core is a three-layer composite structure, and its biggest feature is integrating multiple functions. By combining metal panels with insulation cores, it achieves insulation, load-bearing, waterproofing, decoration and protection all at once. This not only shortens construction time and reduces overall costs, but also meets the main needs of industrial plants, warehouses, large-span public buildings and other places.
Hot Tags: Panel Sandwich Roof, China Panel Sandwich Roof manufacturers, suppliers, factory, exterior panel wall, Glass Wool Sandwich Wall Panels


